
Light, bright and airy will make you feel welcome the minute you walk into this 4 bedroom, 2 1/2 bath New Lenox beauty! Welcoming guests while sitting on the front porch begins the charming experience at 1004 Chase Trial. The open style chef's kitchen overlooking the Family Room makes the hub of the home ideal for spending casual time together with loved ones. Or perhaps the huge Dining Room allows for celebrating the more formal meals for the holidays, birthdays or other special events. The first floor office has been set up in a school-like fashion to accommodate the studious ones. Retreat to the elegant master bedroom that is fit for a king and queen with a spa like bathroom and walk in closet. 3 more generous sized bedrooms and full bathroom complete the private side of the second floor. But wait....there's more! The massive Bonus Room completely separate from the bedrooms is where your true personality can come out. Make this space your home theater, game room, playroom, fitness area or seeing how large this area is, it can be used for multiple activities. Convenient laundry chute, full basement allowing for ample storage space. Large corner fenced in lot for your family, friends and pets to roam. Beautiful paver patio with fire pit to gather around and a pergola that will be staying with the home. Newer roof and siding (2021). Three car garage or two car with a tandem area for your boat, motorcycle, workshop, or man/woman cave. Excellent school districts with grade school down the street. Tons of local activities nearby such as walking/biking paths, golf, splash pad, parks, nature center, bowling, restaurants, shopping and theater! And this is why New Lenox is considered one of the best places to live in Illinois. You are home..

Baird & Warner Jared Gordon 708.927.8460
Property Details
Amenities
Feature Descriptions
Schools
Disclaimer: The accuracy of all information regardless of source, including but not limited to square footage and lot size, is deemed reliable but not guaranteed nor warranted and should be personally verified through personal inspection by and/or with the appropriate professionals.
Location
See details and scored characteristics about this location.Select a format below, new window will open and will prompt you to print.


AWARD WINNING SERVICES

GLOBAL REACH & HOME INSURANCE



WEBSITE AWARDS



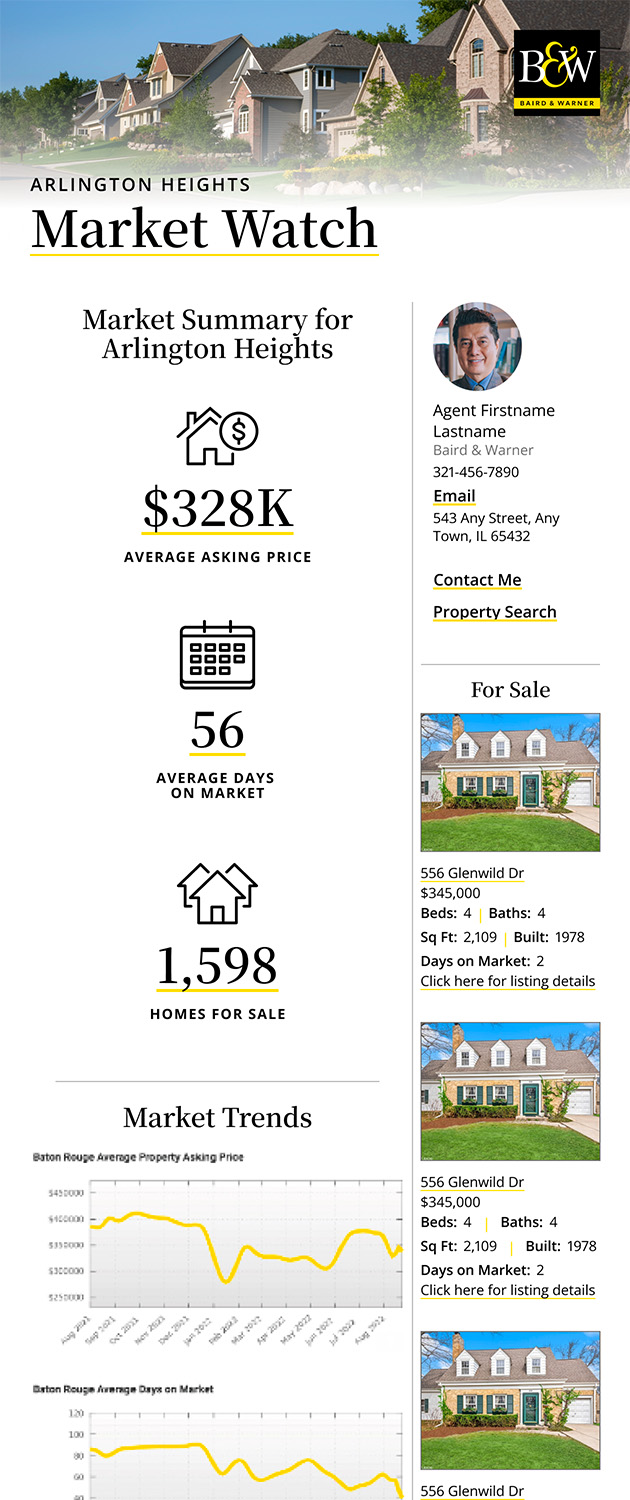
Market Report
Sign up today to stay updated on what’s happening in your local real estate market.