
Are you Searching for Peace and Quiet with Plenty of Room? Discover this stunning 3 Bed, 2.5 Bath Home with Loft, Sprawling nearly 3,000 sqft on a Generous 1 Acre. This Custom Built gem is located in the Sought After Castle Gate of Green Garden Township, just south of Frankfort. Boasting a Beautiful Brick and Stone Exterior with Copper Roof Accents. Step into the Inviting 2 Story Foyer that opens to an Airy Floor Plan, complete with a 2 Story Family Room with Custom, Cozy Fireplace. Enjoy Hardwood Flooring throughout the main level, and a Spacious Eat-in Kitchen equipped with Granite Counters, Breakfast Bar, Island & 9' ceilings. The kitchen provides easy access to the Patio, Perfect for grilling and enjoying your expansive property. You'll appreciate the Large Pantry and Main Floor Laundry conveniently located off the kitchen. The Main Floor Master Suite features Double Walk-in Closets, Jetted Tub & Oversized Walk-in Shower. The main level is thoughtfully designed with a Separate Dining Room, Office & half bath. On the 2nd floor, you'll find 2 Bedrooms, both with Walk-in Closets, Full Bath, 2nd Laundry & catwalk overlooking the family room and foyer; leading to a Large Loft, currently a 2nd Living Room, that can easily be converted into a 4th Bedroom. The Full Basement is ready to be finished, equipped with Rough Plumbing for a 4th Bath & 9' ceiling. Additional features include a 400 Amp Electrical Service, Newer Zoned Furnace and AC & 3 Car Attached Garage with a rear overhead door for easy access to the back of the property. This home is far enough away to be your private retreat yet close enough to shopping, grocery stores, restaurants, and highways. Don't Wait-Make an Appointment to View Your New Home Today!

Baird & Warner Jared Gordon 708.927.8460
Property Details
Amenities
Feature Descriptions
Schools
Disclaimer: The accuracy of all information regardless of source, including but not limited to square footage and lot size, is deemed reliable but not guaranteed nor warranted and should be personally verified through personal inspection by and/or with the appropriate professionals.
Location
See details and scored characteristics about this location.Select a format below, new window will open and will prompt you to print.


AWARD WINNING SERVICES

GLOBAL REACH & HOME INSURANCE



WEBSITE AWARDS



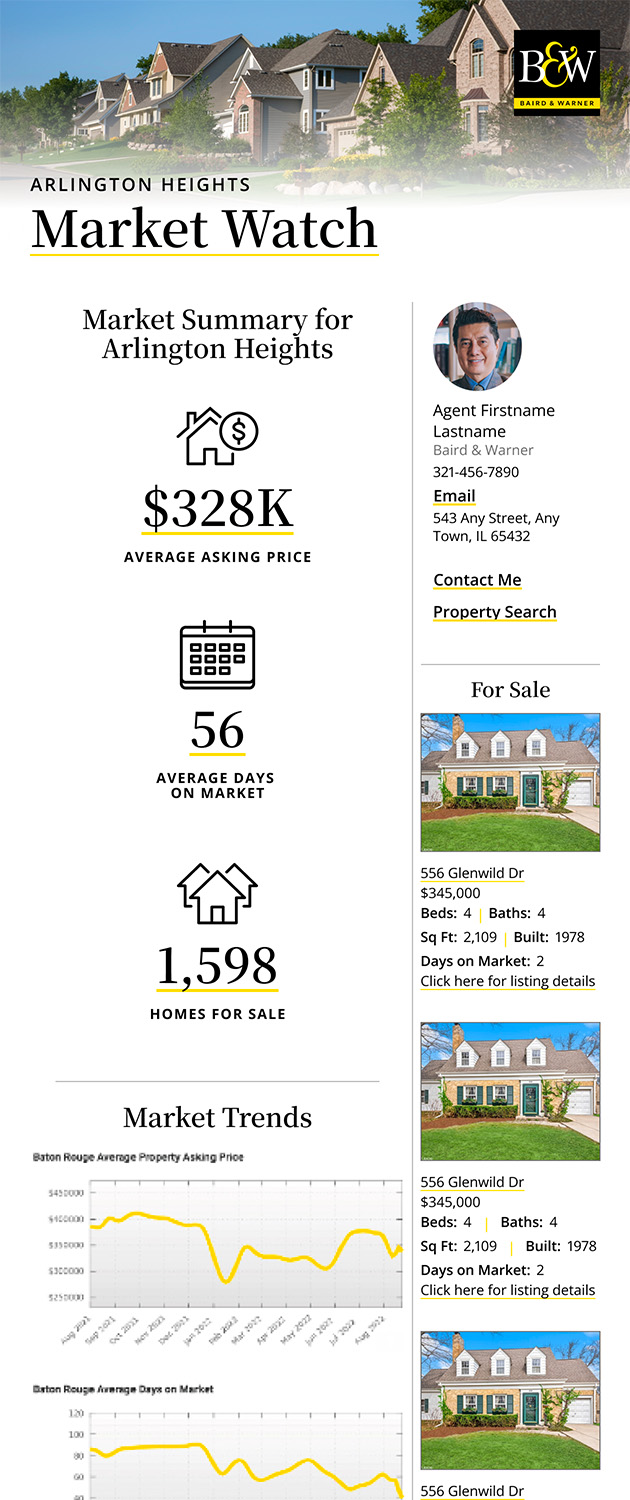
Market Report
Sign up today to stay updated on what’s happening in your local real estate market.