
Whether you're a first-time buyer, a down-sizer, or just looking for a change of pace, 305 N 3rd St is ready to write its next chapter-with you in it. Welcome to your new small-town escape in the heart of Danforth! Nestled on a quiet, tree-lined street, this home is a delightful brick ranch with timeless charm, modern touches, and a whole lot of heart. With over 1,290 square feet of inviting living space, this 2-bedroom, 2-bath home is the kind of place that feels like home the moment you walk in the door. Step into the spacious living room-sunlight pouring in through large windows, vinyl wood floors underfoot, and an open flow that leads you effortlessly into the oversized dining area. Hosting friends or just curling up with a good book? This space was made for both. The kitchen is big, bright, and full of personality-plenty of room to cook, snack, sip coffee, or dance around while making dinner (we won't judge). There's even enough space for a small breakfast nook or island if you want to add your own flair. Down the hall, you'll find two cozy bedrooms with ample closet space, plus two full baths-perfect for guests, family, or just giving everyone a little extra room to breathe. And if you need more space? The full basement is a blank canvas-storage, workshop, rec room... you name it. But the real magic happens outside. Situated on a generously sized .36-acre lot, the backyard is a dream-whether you've got pets, kids, or a green thumb itching for a garden. Relax on the back deck, fire up the grill, or catch fireflies on warm summer nights. There's even a detached 2-car garage with extra storage space for your tools, toys, or weekend projects. Easy access to Route 45 and I-57, you'll enjoy the peace and pace of rural living with everything you need just a short drive away. Don't wait-this opportunity won't last long!

Baird & Warner Jared Gordon Agent Cell: 708.927.8460
Property Details
Amenities
Feature Descriptions
Schools
Disclaimer: The accuracy of all information regardless of source, including but not limited to square footage and lot size, is deemed reliable but not guaranteed nor warranted and should be personally verified through personal inspection by and/or with the appropriate professionals.
Location
See details and scored characteristics about this location.
Listing Office: Coldwell Banker Realty
Listing Office Phone: 815-933-9700

Member Participants (and their affiliated licensees, if applicable) shall indicate on their websites that IDX information is provided exclusively for consumers’ personal non-commercial use, that it may not be used for any purpose other than to identify prospective properties consumers may be interested in purchasing, that the data is deemed reliable but is not guaranteed by MLS GRID, and that the use of the MLS GRID Data may be subject to an end user license agreement prescribed by the Member Participant’s applicable MLS if any and as amended from time to time. MLS GRID may, at its discretion, require use of other disclaimers as necessary to protect Member Participant, and/or their MLS from liability.
Based on information submitted to the MLS GRID. All data is obtained from various sources and may not have been verified by broker or MLS GRID. Supplied Open House Information is subject to change without notice. All information should be independently reviewed and verified for accuracy. Properties may or may not be listed by the office/agent presenting the information.
Select a format below, new window will open and will prompt you to print.


AWARD WINNING SERVICES

GLOBAL REACH & HOME INSURANCE



WEBSITE AWARDS



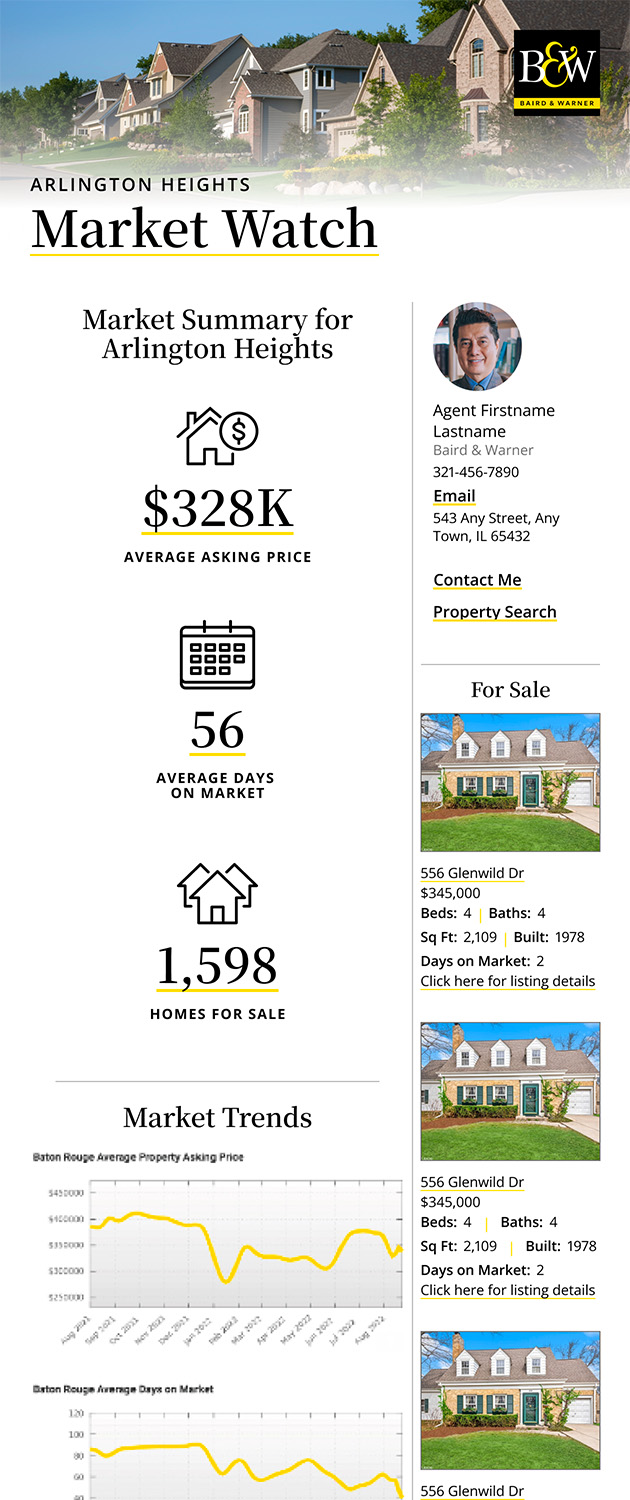
Market Report
Sign up today to stay updated on what’s happening in your local real estate market.