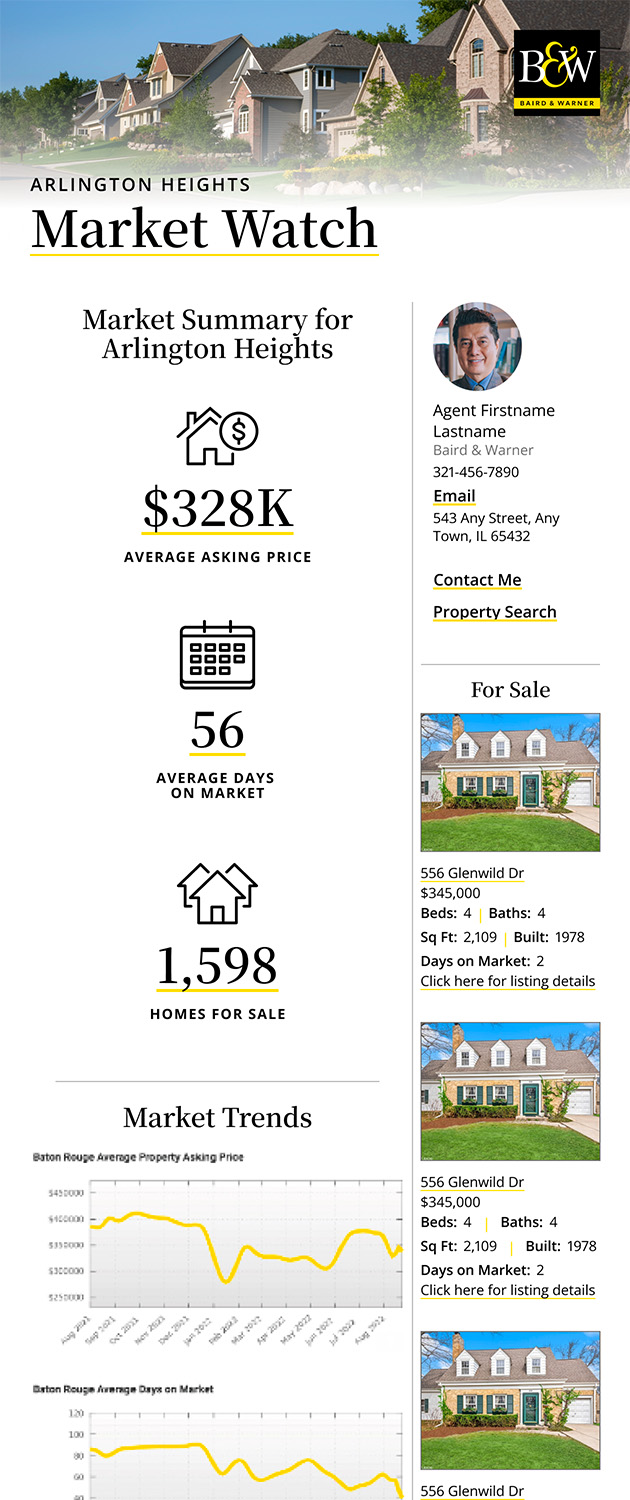
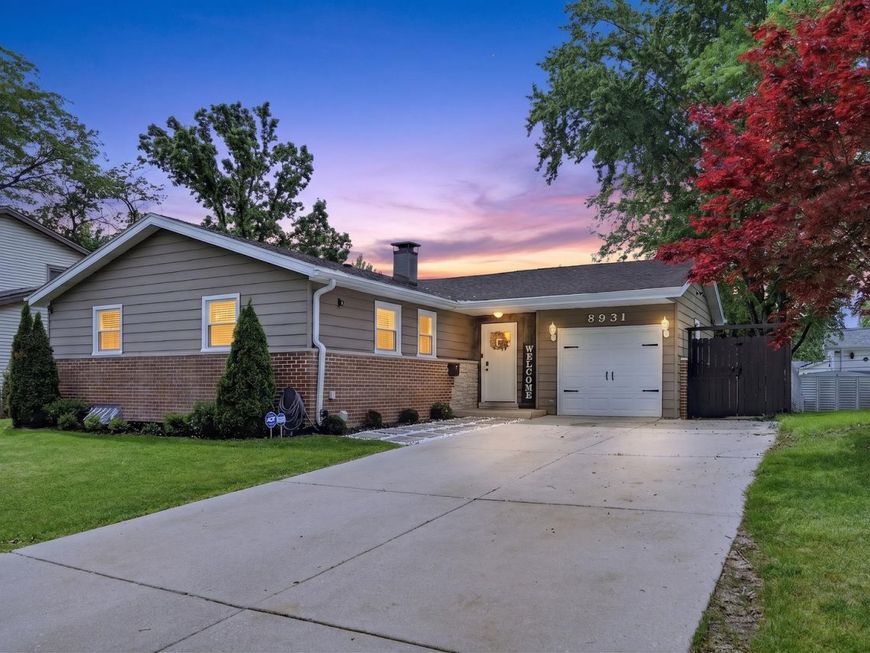
8931 Sandra Lane Hickory Hills, IL 60457
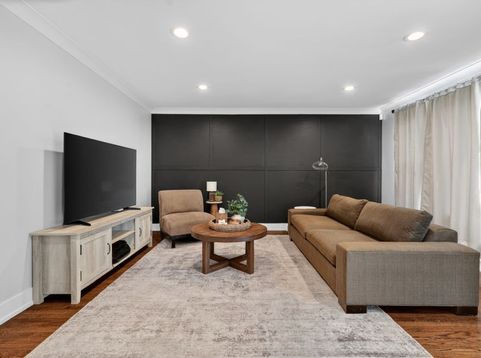
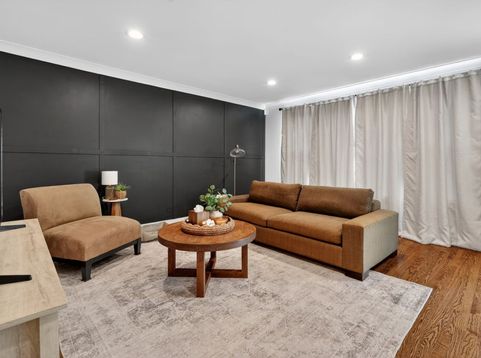
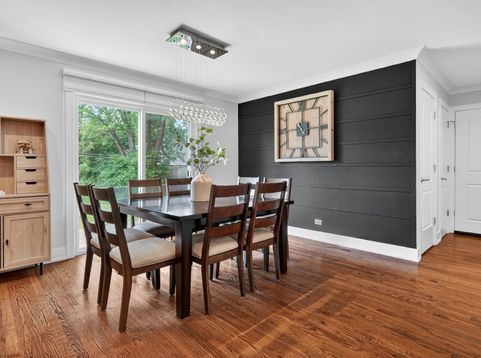
You have just found THE ONE! Magnificently remodeled raised ranch with concrete driveway, redesigned and updated in 2018, offering the perfect blend of style, function, and modern elegance! This beautifully maintained home features 5 spacious bedrooms, 2.5 baths, an open-concept layout, and an incredible finished lower level designed for entertaining and everyday living. Wide driveway offers parking for multiple vehicles with plenty of additional outdoor space. Step into the bright and inviting main level featuring rich hardwood flooring, recessed lighting throughout, custom millwork, and stunning designer wall paneling that adds warmth, sophistication, and character to the space. Every detail of this home reflects true pride of ownership and meticulous maintenance. Exceptional flow between the living room, dining area, and kitchen creates the perfect atmosphere for everyday living and entertaining. Oversized sliding doors provide abundant natural light and easy access to the backyard and deck area. The stunning chef's kitchen showcases quartz countertops, elegant tile backsplash, stainless steel appliances, farmhouse sink, oversized breakfast peninsula, custom cabinetry with glass accents, and updated fixtures including kitchen faucet (2025), microwave (2025), and dishwasher (2025). The luxurious main bathroom features a double vanity with quartz countertops, designer tile flooring (2023), modern fixtures, and a beautifully updated layout with both a soaking tub and separate walk-in shower. Powder room and bathroom faucets were updated in 2020. Basement bathroom was completely remodeled in 2024 and features an impressive spa-like walk-in shower with rainfall shower system and contemporary finishes. The expansive finished lower level offers endless flexibility with a huge family/recreation room, custom wet bar, workout area, music/play space, additional bedrooms, and stylish tile flooring throughout. Perfect setup for entertaining, related living, hobbies, or work-from-home needs. Major improvements include ADT security system (2019), garbage disposal (2020), sump pump (2020), auxiliary pump (2023), partial privacy fence (2024), partial deck replacement (2026), and HVAC professionally serviced yearly with most recent service completed in May 2026. Previous renovation updates also included windows, water heater, plumbing, electrical panel, and more. Enjoy the huge backyard complete with patio, deck, fencing, and mature landscaping, creating the perfect outdoor retreat for relaxing or entertaining. Located in a highly desirable area with award-winning Blue Ribbon schools, close to parks, shopping, dining, and transportation. Truly move-in ready with designer finishes throughout. Come make this house your home!!! Preaproved buyers only.
Baird & Warner Jared Gordon Agent Cell: 708.927.8460 Email
Property Details
Amenities
Feature Descriptions
Room Information
Schools
Disclaimer: The accuracy of all information regardless of source, including but not limited to square footage and lot size, is deemed reliable but not guaranteed nor warranted and should be personally verified through personal inspection by and/or with the appropriate professionals.
Location
See details and scored characteristics about this location.



Listing Office: Boutique Home Realty
Listing Office Phone: 708-630-1147

Member Participants (and their affiliated licensees, if applicable) shall indicate on their websites that IDX information is provided exclusively for consumers’ personal non-commercial use, that it may not be used for any purpose other than to identify prospective properties consumers may be interested in purchasing, that the data is deemed reliable but is not guaranteed by MLS GRID, and that the use of the MLS GRID Data may be subject to an end user license agreement prescribed by the Member Participant’s applicable MLS if any and as amended from time to time. MLS GRID may, at its discretion, require use of other disclaimers as necessary to protect Member Participant, and/or their MLS from liability.
Based on information submitted to the MLS GRID. All data is obtained from various sources and may not have been verified by broker or MLS GRID. Supplied Open House Information is subject to change without notice. All information should be independently reviewed and verified for accuracy. Properties may or may not be listed by the office/agent presenting the information.
Select a format below, new window will open and will prompt you to print.


AWARD WINNING SERVICES

GLOBAL REACH & HOME INSURANCE



WEBSITE AWARDS


Market Report
Sign up today to stay updated on what’s happening in your local real estate market.