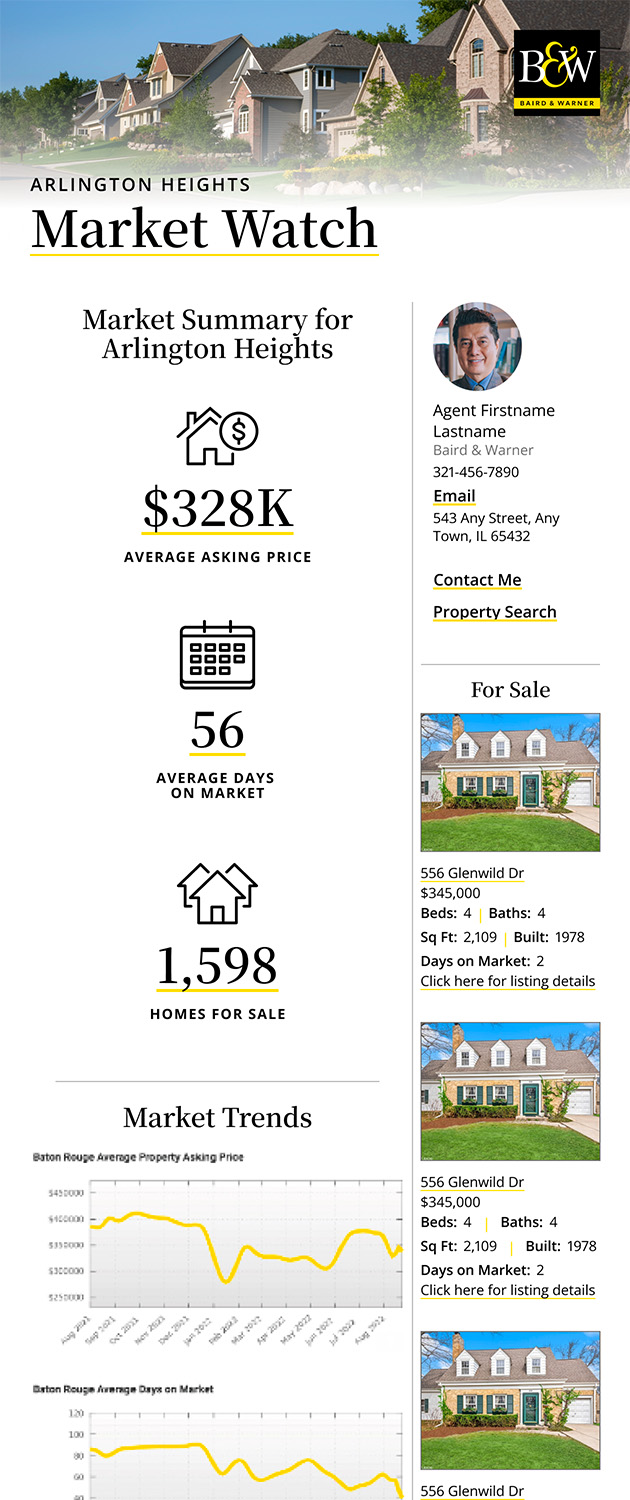
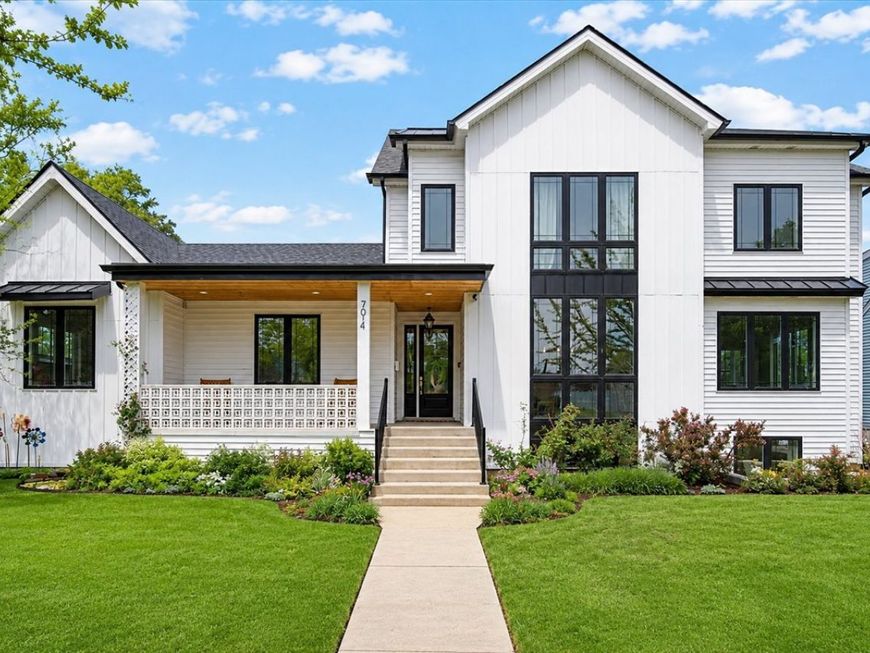
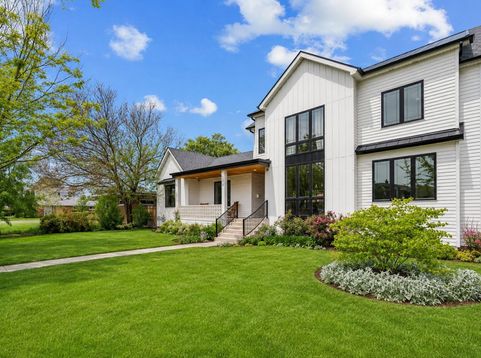
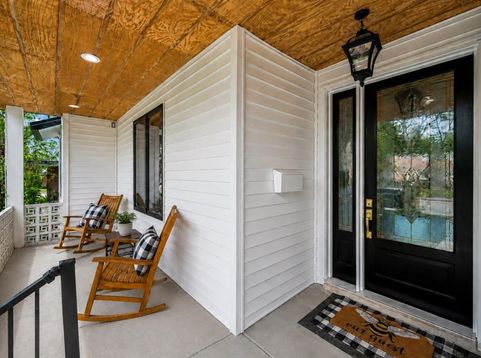
7014 Church Street Morton Grove, IL 60053
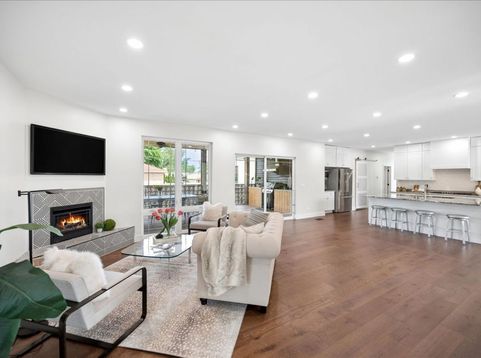
Luxury, scale, and style come together in one of Morton Grove's most impressive offerings. Set on three lots on a quiet, tree-lined street in Morton Grove, this 2024-built modern farmhouse offers a rare combination of scale, style, and thoughtful functionality. With 5 bedrooms, 5 and a half baths, and three finished levels, the home is designed for everyday living, effortless entertaining, and the perfect balance of open gathering spaces and comfortable private retreats. The main level features bright, open living spaces with oversized windows, vaulted ceilings, warm hardwood flooring, solid shaker doors, and a gas fireplace. The chef's kitchen anchors the home with stainless steel Thermador appliances, generous cabinetry, a walk-in pantry, and seamless connection to the living and dining areas. A first-floor ensuite bedroom adds valuable flexibility for guests, a private office, playroom, or main-level retreat. Upstairs, all three bedrooms are ensuite, including a spacious primary suite with a walk-in closet and spa-like wet room. Second-floor laundry and sun tunnels in the upstairs bathrooms add both convenience and natural light. The finished basement expands the living space with a full bath, media room, large recreation area, excellent storage, and flexible space for play, fitness, guests, or movie nights. Outdoor and everyday features make this home especially unique, including an enclosed back porch, fenced yard, established front garden, custom breeze blocks sourced from Atlanta, and a south-facing setting. The oversized heated two-car garage includes epoxy floors, private rear entry, EV charger, and a convenient garage-to-pantry Costco door, while the large driveway provides additional parking. Thoughtful details such as dual-zoned heating/cooling with humidifier and metal roof accents further elevate the home. A standout Morton Grove opportunity offering newer construction, size, flexibility, and character in a fantastic location close to schools, just steps from two neighborhood parks, and an easy bike ride to the Metra.

Baird & Warner Jared Gordon Agent Cell: 708.927.8460 Email
Property Details
Amenities
Feature Descriptions
Room Information
Schools
Disclaimer: The accuracy of all information regardless of source, including but not limited to square footage and lot size, is deemed reliable but not guaranteed nor warranted and should be personally verified through personal inspection by and/or with the appropriate professionals.
Location
See details and scored characteristics about this location.



Listing Office: @properties Christie's International Real Estate
Listing Office Phone: 847-881-0200

Member Participants (and their affiliated licensees, if applicable) shall indicate on their websites that IDX information is provided exclusively for consumers’ personal non-commercial use, that it may not be used for any purpose other than to identify prospective properties consumers may be interested in purchasing, that the data is deemed reliable but is not guaranteed by MLS GRID, and that the use of the MLS GRID Data may be subject to an end user license agreement prescribed by the Member Participant’s applicable MLS if any and as amended from time to time. MLS GRID may, at its discretion, require use of other disclaimers as necessary to protect Member Participant, and/or their MLS from liability.
Based on information submitted to the MLS GRID. All data is obtained from various sources and may not have been verified by broker or MLS GRID. Supplied Open House Information is subject to change without notice. All information should be independently reviewed and verified for accuracy. Properties may or may not be listed by the office/agent presenting the information.
Select a format below, new window will open and will prompt you to print.


AWARD WINNING SERVICES

GLOBAL REACH & HOME INSURANCE



WEBSITE AWARDS


Market Report
Sign up today to stay updated on what’s happening in your local real estate market.