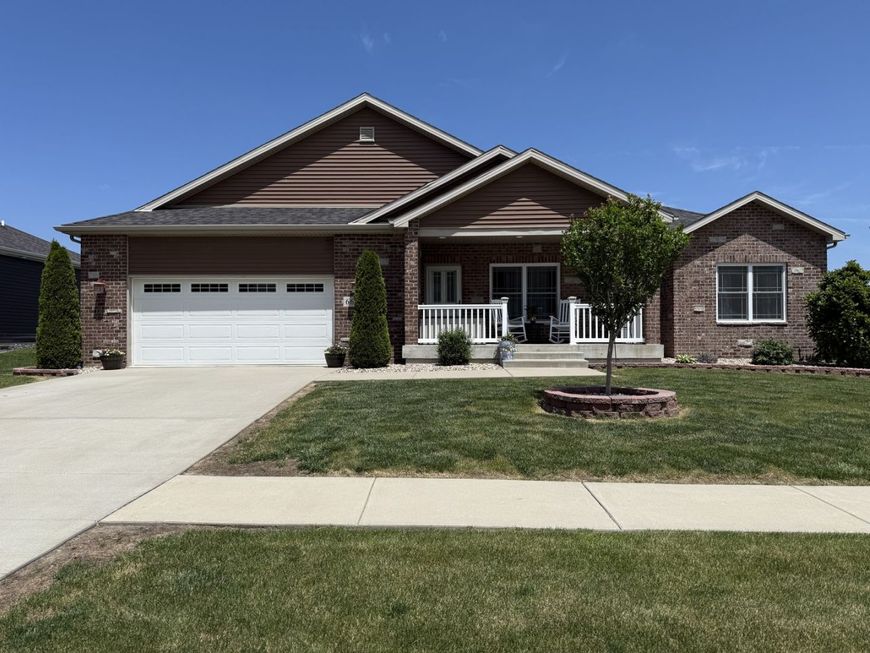
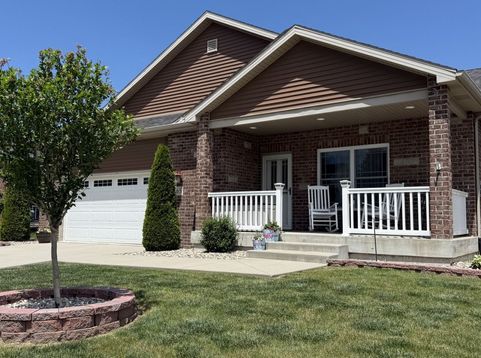
665 Kathy Drive Bourbonnais, IL 60914
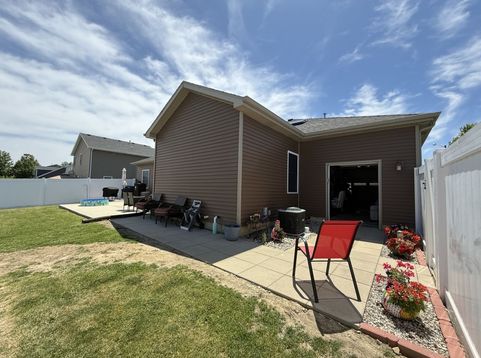
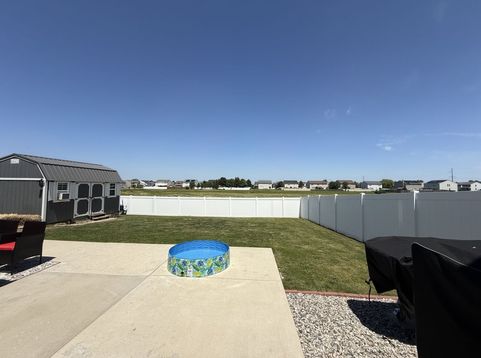
Featuring a spacious wide-open split floor plan, this residence is ideal for both entertaining and comfortable living. The dining area easily accommodates large gatherings and seamlessly connects to the kitchen equipped with beautiful granite countertops, designer cabinets, and new stainless steel appliances including a double oven. The large family room, complete with a cozy fireplace, invites relaxation and socializing, ensuring you never miss a moment of the fun. The luxurious The main bedroom with ensuite featurs a generous walk-in closet, a full tile shower, and a double bowl vanity. The second and third bedrooms are thoughtfully located at the opposite end of the home for added privacy. An expansive full basement, partially finished and ready for your personal touch, includes a roughed-in bathroom. Additional amenities include new luxury vinyl plank flooring and carpet, ceiling fans, toilet bowls and more. The main floor laundry room is equipped with cabinetry and shelving for additional storage. Experience the convenience of a spacious 3-car tandem garage, perfect for vehicles and extra storage. Step outside to enjoy the extra-large back patio, surrounded by PVC fencing for privacy, along with a well-equipped outdoor shed featuring electricity. With professional landscaping enhancing curb appeal, architectural shingles, and Sunrun solar panels for substantial savings on utility bills, this exceptional property perfectly combines style, comfort, and efficiency. Don't miss your chance to make this home your own-schedule a viewing today!

Baird & Warner Jared Gordon Agent Cell: 708.927.8460 Email
Property Details
Amenities
Feature Descriptions
Room Information
Schools
Disclaimer: The accuracy of all information regardless of source, including but not limited to square footage and lot size, is deemed reliable but not guaranteed nor warranted and should be personally verified through personal inspection by and/or with the appropriate professionals.
Location
See details and scored characteristics about this location.



Listing Office: Berkshire Hathaway HomeServices Speckman Realty
Listing Office Phone: 815-937-4370

Member Participants (and their affiliated licensees, if applicable) shall indicate on their websites that IDX information is provided exclusively for consumers’ personal non-commercial use, that it may not be used for any purpose other than to identify prospective properties consumers may be interested in purchasing, that the data is deemed reliable but is not guaranteed by MLS GRID, and that the use of the MLS GRID Data may be subject to an end user license agreement prescribed by the Member Participant’s applicable MLS if any and as amended from time to time. MLS GRID may, at its discretion, require use of other disclaimers as necessary to protect Member Participant, and/or their MLS from liability.
Based on information submitted to the MLS GRID. All data is obtained from various sources and may not have been verified by broker or MLS GRID. Supplied Open House Information is subject to change without notice. All information should be independently reviewed and verified for accuracy. Properties may or may not be listed by the office/agent presenting the information.
Select a format below, new window will open and will prompt you to print.


AWARD WINNING SERVICES

GLOBAL REACH & HOME INSURANCE



WEBSITE AWARDS


Market Report
Sign up today to stay updated on what’s happening in your local real estate market.