
2447 W Winona Street Chicago, IL 60625
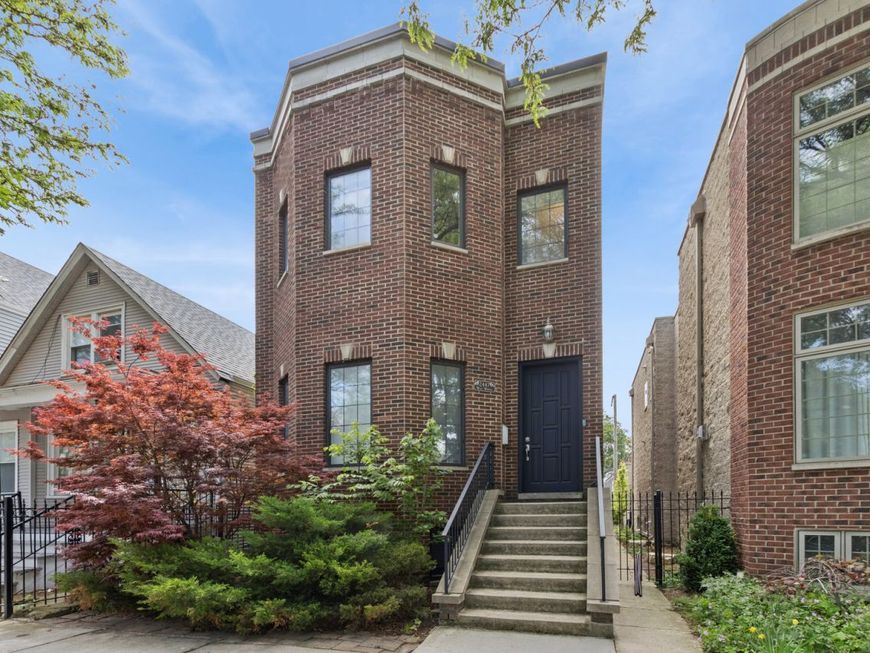
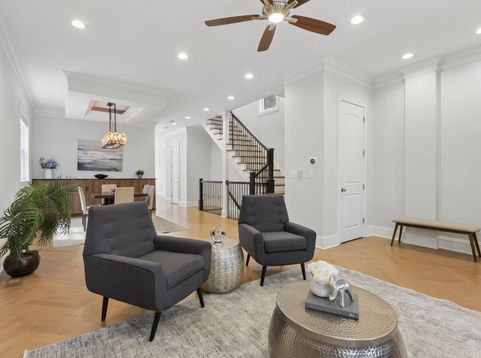
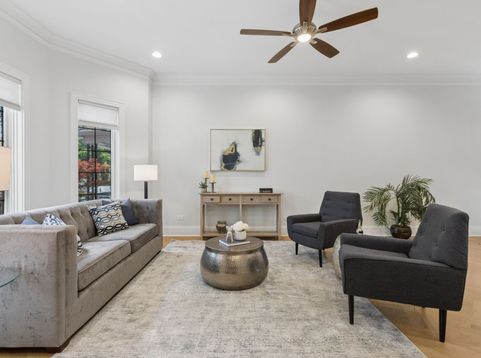
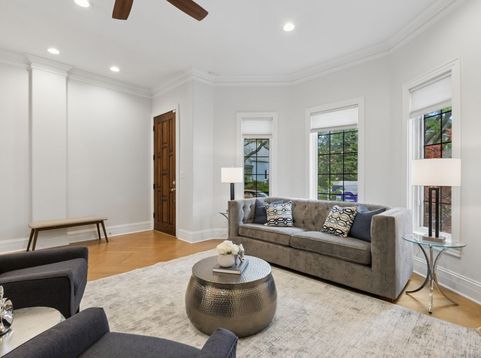
5-bedroom, 3.5-bath home on one of Lincoln Square's quietest tree-lined streets. Three levels of living. Main level gives a spacious living area and formal dining space anchored by a custom tray ceiling and modern chandelier. Chef's kitchen with quartz counters, double oven, GE appliance package, and farm sink. Family room opens to composite decks at the rear and over the garage - the rear deck features gas, electric, and water. Three bedrooms up plus laundry closet. Primary suite with tray ceiling, gas vented fireplace, and his-and-hers organized walk-in closets. Spa primary bath with jacuzzi tub, double vanities, and large shower with body sprays. Lower level adds a recreation room with wet bar and wine cooler, two more spacious bedrooms, a full bath, and a second laundry room. 10-foot ceilings throughout, solid core doors, newer hardwood floors on the first and second floors, and Nest thermostats controlling dual-zoned HVAC. A block off Lincoln Avenue and walking distance to Lincoln Square's restaurants and shops, Winnemac Park, and the North Branch River Trail. Western Brown Line within an easy walk. This rare Lincoln Square home delivers excellent space without sacrificing the walkability.

Baird & Warner Jared Gordon 708.927.8460 Email
Upcoming Open Houses
Property Details
Amenities
Feature Descriptions
Room Information
Schools
Disclaimer: The accuracy of all information regardless of source, including but not limited to square footage and lot size, is deemed reliable but not guaranteed nor warranted and should be personally verified through personal inspection by and/or with the appropriate professionals.
Location
See details and scored characteristics about this location.


Select a format below, new window will open and will prompt you to print.


AWARD WINNING SERVICES

GLOBAL REACH & HOME INSURANCE



WEBSITE AWARDS


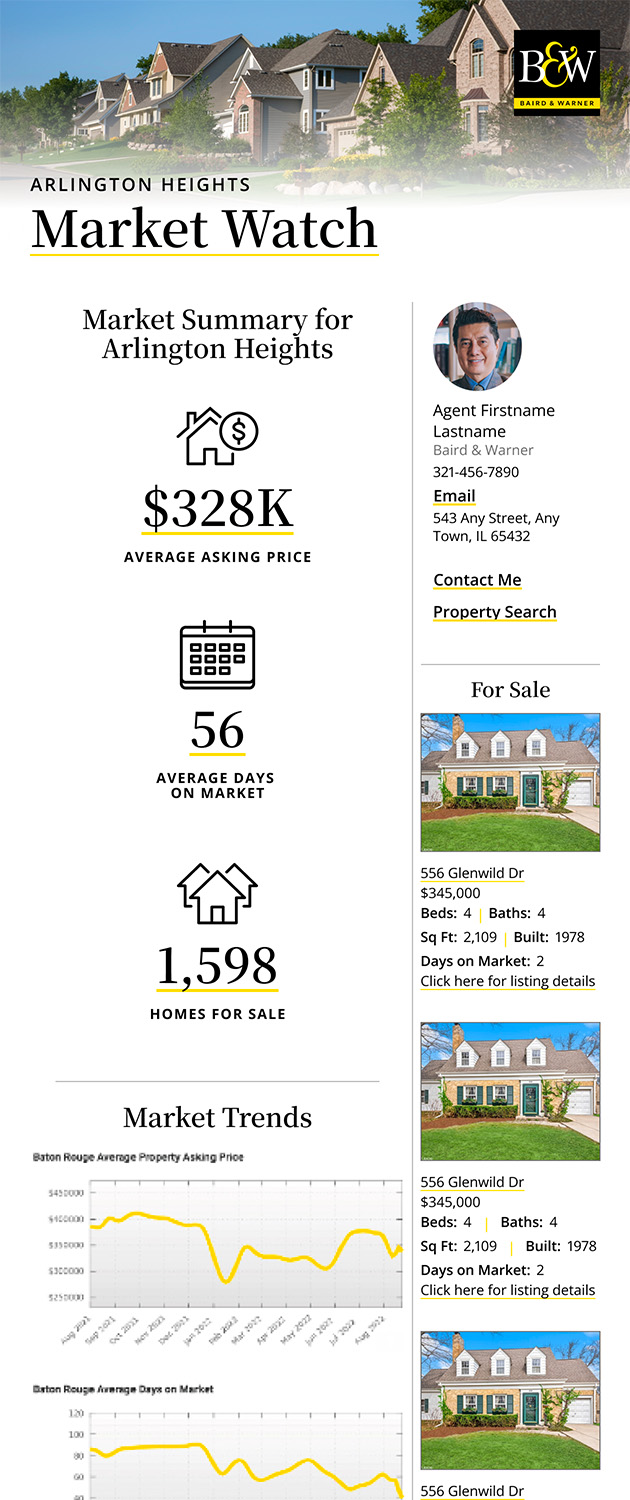
Market Report
Sign up today to stay updated on what’s happening in your local real estate market.
Login to my Baird & Warner account
THANK YOU FOR
YOUR INTEREST!
Add to Calendar
Registration Successful
You are now registered to view virtual open houses for the listings.