


1575 Stonehill Court, Unit A Wheaton, IL 60189
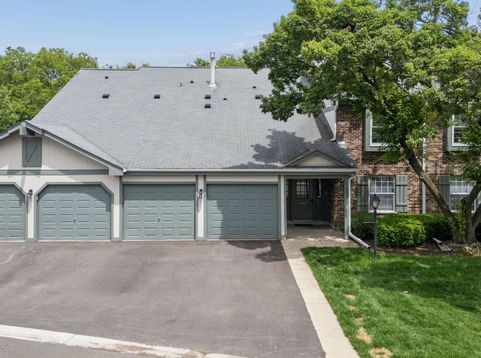
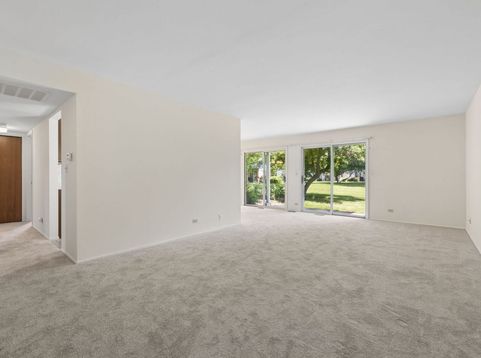
NEWLY REFRESHED, RARELY AVAILABLE, ONE BEDROOM RANCH CONDO IN WOODSIDE! Fresh paint and brand new carpeting lead you throughout the home. Peaceful views out of the double sliding doors and off the covered patio to park-like green space with mature trees. The spacious bedroom features a large walk-in closet and the hall closet can be used for linens or as a kitchen pantry. Attached garage and driveway parking along with extra parking spaces nearby in quiet cul-de-sac. Conveniently located in Wheaton with easy access to I-88, Roosevelt Rd., Metra, trails, shopping, dining, etc. This one won't last long, so request your showing today!

Baird & Warner Jared Gordon 708.927.8460 Email
Property Details
Feature Descriptions
Room Information
Schools
Disclaimer: The accuracy of all information regardless of source, including but not limited to square footage and lot size, is deemed reliable but not guaranteed nor warranted and should be personally verified through personal inspection by and/or with the appropriate professionals.
Location
See details and scored characteristics about this location.


Select a format below, new window will open and will prompt you to print.


AWARD WINNING SERVICES

GLOBAL REACH & HOME INSURANCE



WEBSITE AWARDS


Market Report
Sign up today to stay updated on what’s happening in your local real estate market.