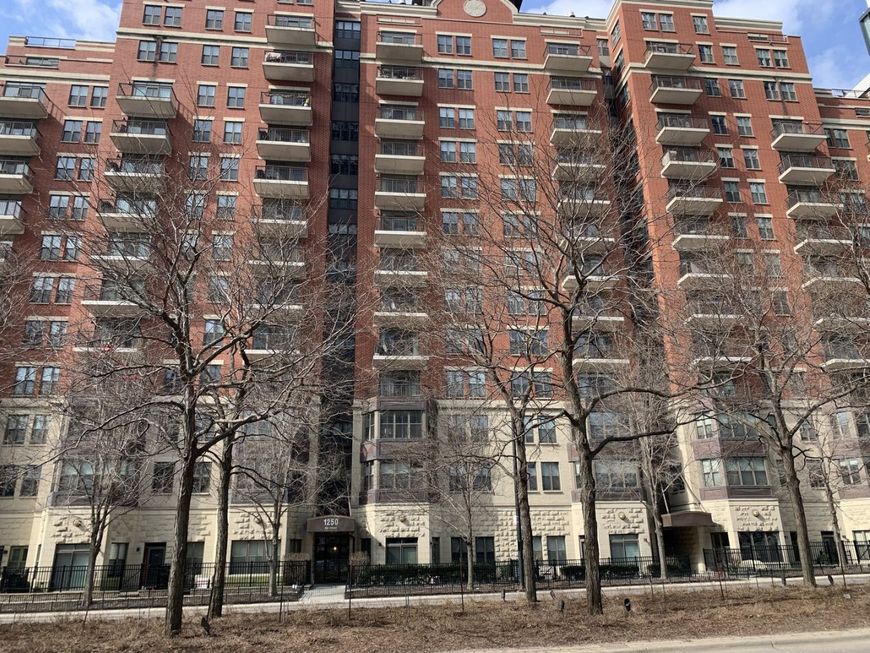
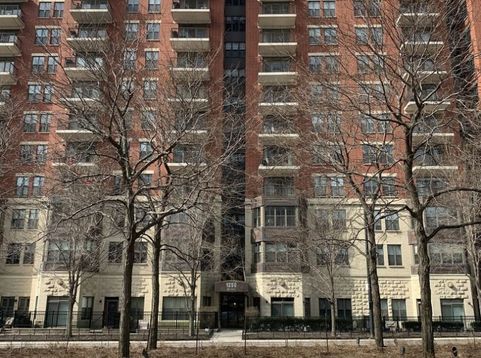
1250 S Indiana Avenue , Unit 605 Chicago, IL 60605
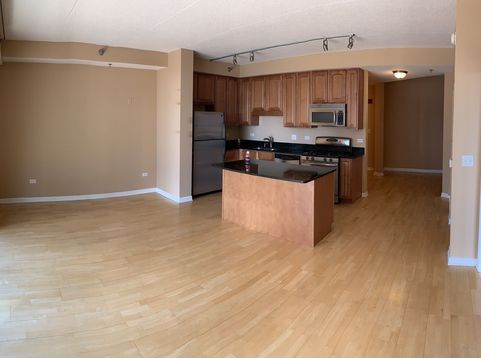
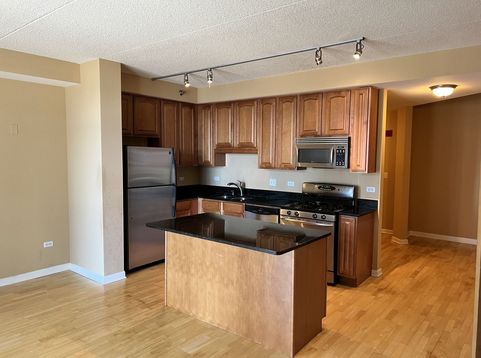
Enjoy modern city living in this freshly painted 1-bedroom, 1.1-bath condo with a versatile den, perfect for a home office, located in the desirable boutique Lakeside at the Park building in Chicago's vibrant South Loop. This well-designed home features an open-concept layout and a spacious covered balcony, ideal for relaxing or entertaining. The kitchen offers stainless steel appliances, oversized cabinetry, and a large island with plenty of space for cooking and gathering. The spacious bedroom provides a comfortable retreat, while the spa-inspired bathroom includes a soaking tub, separate shower, and expansive vanity. Hardwood floors, in-unit laundry, and additional storage enhance the comfort and functionality of this move-in-ready residence. Residents enjoy access to the beautifully landscaped 7th-floor sky deck with impressive city views, along with amenities including a fitness center, meeting room, bike storage, and on-site management. Conveniently located near lakefront trails, Museum Campus, the Roosevelt CTA station, parks, shopping, restaurants, and entertainment, this home offers easy access to the best of South Loop living. The price includes a deeded heated garage parking space, high-speed internet, DirectTV, and access to all building amenities. A fantastic opportunity to own in one of the neighborhood's most sought-after buildings.

Baird & Warner Jared Gordon Agent Cell: 708.927.8460 Email
Property Details
Feature Descriptions
Room Information
Schools
Disclaimer: The accuracy of all information regardless of source, including but not limited to square footage and lot size, is deemed reliable but not guaranteed nor warranted and should be personally verified through personal inspection by and/or with the appropriate professionals.
Location
See details and scored characteristics about this location.



Listing Office: ARNI Realty Incorporated
Listing Office Phone: 847-699-8177

Member Participants (and their affiliated licensees, if applicable) shall indicate on their websites that IDX information is provided exclusively for consumers’ personal non-commercial use, that it may not be used for any purpose other than to identify prospective properties consumers may be interested in purchasing, that the data is deemed reliable but is not guaranteed by MLS GRID, and that the use of the MLS GRID Data may be subject to an end user license agreement prescribed by the Member Participant’s applicable MLS if any and as amended from time to time. MLS GRID may, at its discretion, require use of other disclaimers as necessary to protect Member Participant, and/or their MLS from liability.
Based on information submitted to the MLS GRID. All data is obtained from various sources and may not have been verified by broker or MLS GRID. Supplied Open House Information is subject to change without notice. All information should be independently reviewed and verified for accuracy. Properties may or may not be listed by the office/agent presenting the information.
Select a format below, new window will open and will prompt you to print.


AWARD WINNING SERVICES

GLOBAL REACH & HOME INSURANCE



WEBSITE AWARDS


Market Report
Sign up today to stay updated on what’s happening in your local real estate market.